BEDS3
BATHS2 full
SQUARE FEET1,658
MLS#1108153
STATUSActive
PROPERTY TYPEResidential - Single Family
SUBDIVISIONTuscany West
Property Description
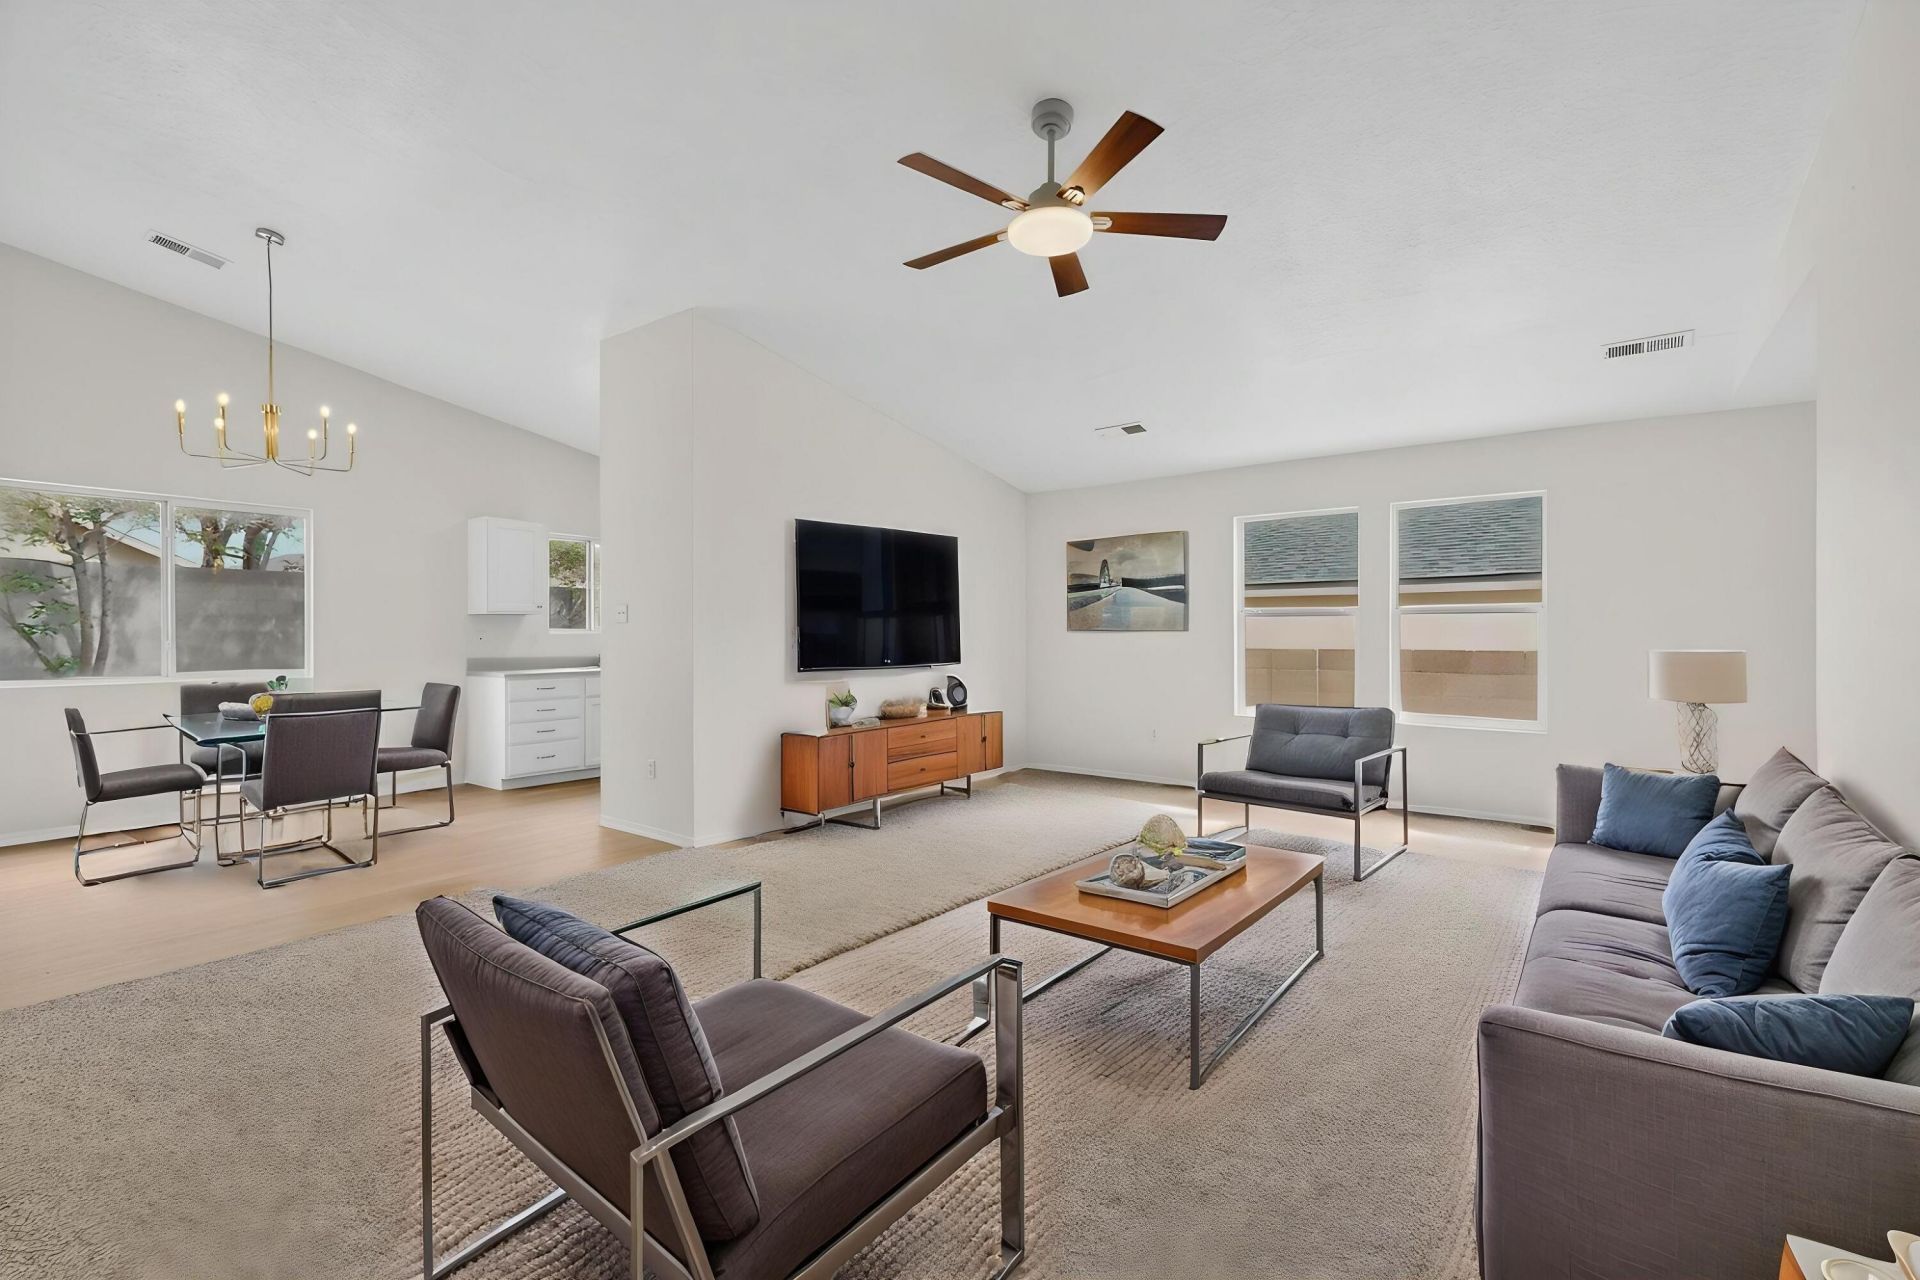
Stay comfortable year-round with a brand-new HVAC system in this beautifully refreshed Northwest Albuquerque home! Bright, welcoming, and featuring a bright open floor plan with abundant natural light, this 3-bedroom, 2-bath residence is designed for comfortable everyday living. Essential updates shine throughout, including fresh two-tone interior paint, plush new carpet, and stylish, low-maintenance luxury vinyl plank flooring. The bright kitchen is equipped with brand-new stainless-steel appliances, ample cabinet space, generous counter space, and a sunny dining area, creating a functional and inviting space for everyday meals. Enjoy a highly convenient location with quick access to shopping, dining, entertainment, and outdoor recreation, including scenic trails, parks, and open natural spaces. This home offers the perfect balance of everyday convenience and easy access to weekend adventures, making it an exceptional place to call home.
Property Features
Property Type: Residential - Single Family
Cooling: Refrigerated
Garage: 2
Heating: Forced Air
Lot Size: 0.13 Acres
Roof Type: Pitched, Shingle
Stories: 1.0
Taxes: $4,036
Year Built: 1997
Amenities
Main Level Primary
Private Yard
Feature Descriptions
Accessibility: None
Appliances: Free-Standing Gas Range, Microwave
Exterior: Frame
Fencing: Wall
Flooring: Carpet, Vinyl
HOA Fee: 72/ Semi-Annually
Laundry: Electric Dryer Hookup
Parcel#: 101106633811740509
Sewer: Public Sewer
Utilities: Electricity Connected
Water: Public
Window: Double Pane Windows, Insulated Windows
Local Schools
High School: Cibola
Middle School: James Monroe
Elementary School: Sierra Vista
Listed By / Shown By
Listed By
Agency Name: Realty One of New Mexico
Agency Phone: (505) 883-9400
Shown By
Agent Name: Susan Hunter
Agent Phone: (505) 615-8914
Agency Title: Coldwell Banker Legacy

Estimate Your Payment
Estimated Payment
$ 1,204.53 per month $767.60 Principal & Interest $336.33 Property Tax $100.60 Homeowner's InsuranceChange Payment Information


Privacy Policy / DMCA Notice / ADA Accessibility


This site is hosted, designed and copyright
© 1994 - 2026 by
Delta Media Group, Inc. -- Patent Pending --
5735 Carmen Road Nw | MLS# 1108153
This single family home located at 5735 Carmen Road Nw, Albuquerque, NM 87114 is currently listed for sale with an asking price of $344,900. This property was built in 1997 and has 3 bedrooms and 2 full baths with 1658 sq. ft. Carmen Road Nw is located in the Tuscany West subdivision. Search Tuscany West real estate on shunter.cblegacy.com today.